


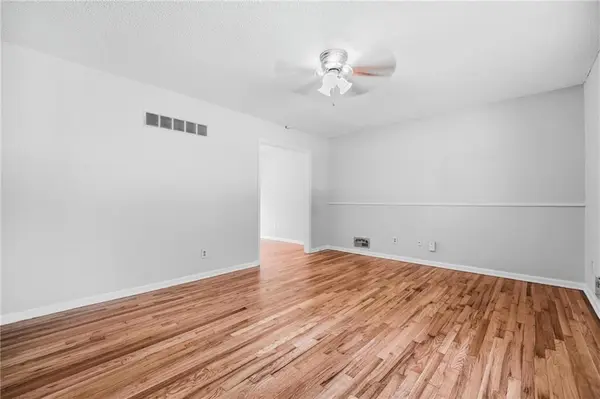
$249,900
$249,900
For more information regarding the value of a property, please contact us for a free consultation.
4 Beds
3 Baths
2,645 SqFt
SOLD DATE : 11/12/2026
Key Details
Sold Price $249,900
Property Type Single Family Home
Sub Type Single Family Residence
Listing Status Sold
Purchase Type For Sale
Square Footage 2,645 sqft
Price per Sqft $94
Subdivision Blue Vue Hills
MLS Listing ID 2635514
Sold Date 11/12/26
Style Traditional
Bedrooms 4
Full Baths 2
Half Baths 1
Year Built 1969
Annual Tax Amount $3,898
Lot Size 10,380 Sqft
Acres 0.23829201
Lot Dimensions 80x130
Property Sub-Type Single Family Residence
Source hmls
Property Description
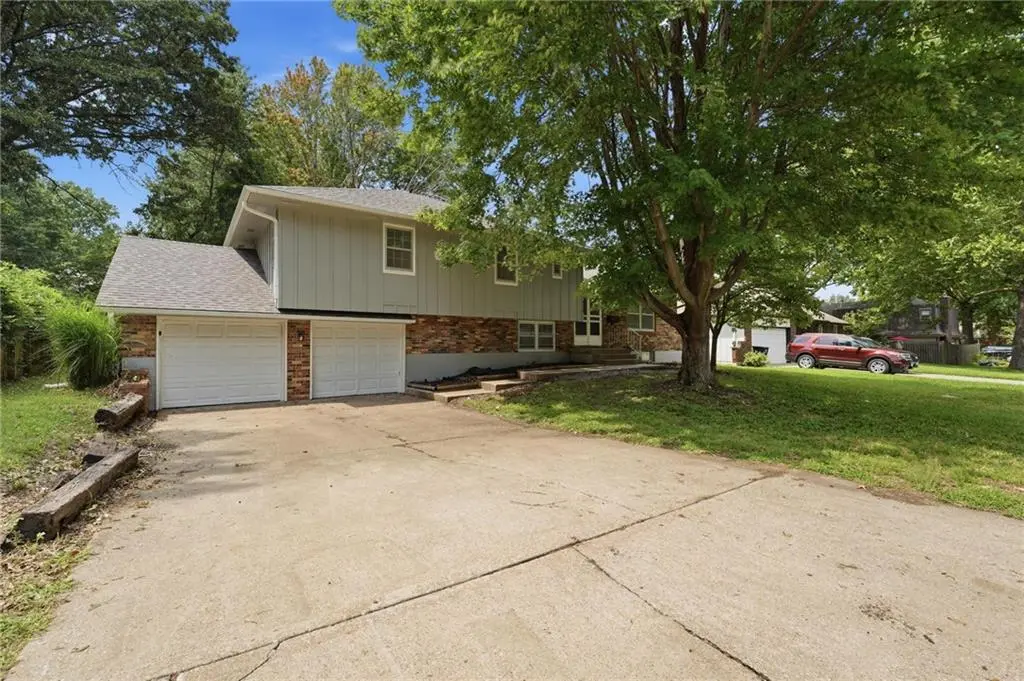
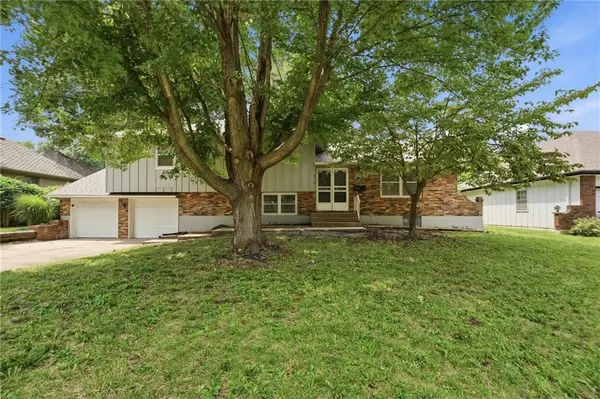
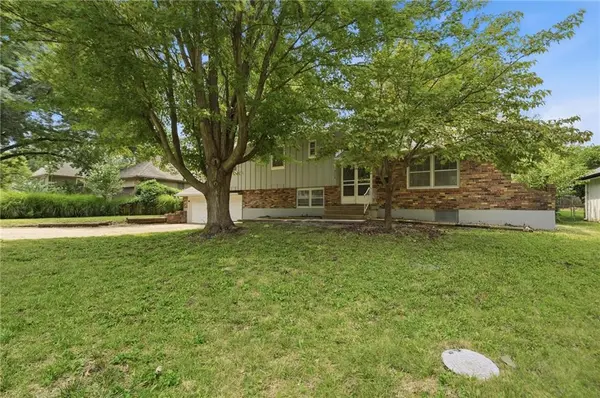
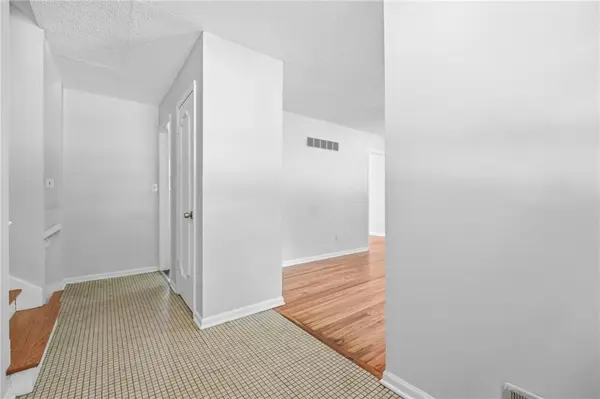
Price Improvement! New quartz countertops and sink/faucet in kitchen and new quartz vanity top in primary bathroom being installed 10/14/2026. Welcome to 5112 Osage Avenue, a refreshed home offering generous space, modern finishes, and peace of mind. Featuring 4 spacious bedrooms, 2.5 baths, and an attached 2-car garage, this property is turnkey and ready for its next owner. Major peace-of-mind upgrades include a brand-new roof with a 10-year warranty, freshly painted exterior, and all-new interior paint throughout. Step inside to newly refinished hardwood floors that stretch through the bright main living area and upper level. The crisp white kitchen features durable LVP flooring, matching white cabinetry, and easy access to the dining area and back deck. All 4 bedrooms are conveniently located on the upper level, providing a private layout away from the main living areas. The primary suite serves as a true retreat, complete with its own private fireplace. Entertaining is effortless with multiple living spaces: enjoy a lower-level family room featuring an impressive floor-to-ceiling brick hearth fireplace and exposed beam ceiling accents, plus an additional finished basement rec space—both featuring new modern LVP flooring. Outside, relax on the back deck overlooking a deep, mature-treed backyard!
Location
State MO
County Jackson
Rooms
Basement Finished, Full
Interior
Interior Features Ceiling Fan(s), Painted Cabinets, Wet Bar
Heating Forced Air
Cooling Attic Fan, Electric
Flooring Luxury Vinyl, Tile, Wood
Fireplaces Number 2
Fireplaces Type Family Room, Primary Bedroom, Wood Burning
Fireplace Y
Appliance Dishwasher, Disposal, Dryer, Refrigerator, Electric Range, Washer
Laundry In Basement
Exterior
Parking Features true
Garage Spaces 2.0
Fence Metal
Roof Type Composition
Building
Lot Description City Limits, City Lot, Many Trees
Entry Level Side/Side Split
Sewer Public Sewer
Water Public
Structure Type Brick Trim,Wood Siding
Schools
Elementary Schools Little Blue
Middle Schools Raytown
High Schools Raytown
School District Raytown
Others
Ownership Private
Acceptable Financing Cash, Conventional, FHA, VA Loan
Listing Terms Cash, Conventional, FHA, VA Loan
Read Less Info
Want to know what your home might be worth? Contact us for a FREE valuation!

Our team is ready to help you sell your home for the highest possible price ASAP

Nearby Locations
"My job is to find and attract mastery-based agents to the office, protect the culture, and make sure everyone is happy! "