

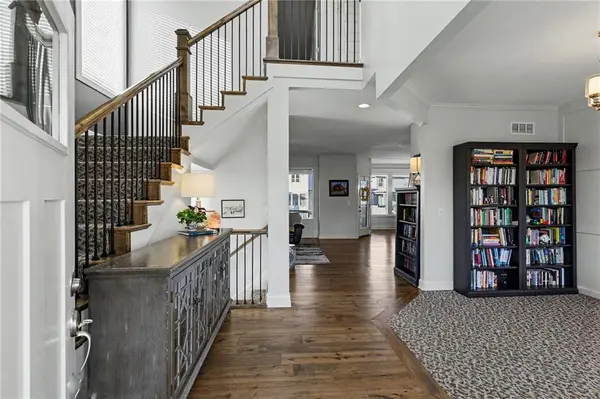

16046 W 172nd TER, Olathe, KS 66062
REQUEST A TOUR If you would like to see this home without being there in person, select the "Virtual Tour" option and your agent will contact you to discuss available opportunities.
In-PersonVirtual Tour
Listed by Marian Coast • BHG Kansas City Homes
$ 550,000
Est. payment | /mo

4 Beds

4 Baths

2,576 SqFt


$ 550,000
Est. payment | /mo

4 Beds

4 Baths

2,576 SqFt

Key Details

Property Type Single Family Home

Sub Type Single Family Residence

Listing Status Active

Purchase Type For Sale

Square Footage 2,576 sqft

Price per Sqft $213

Subdivision Forest Hills- The Meadows

MLS Listing ID 2648561

Style Traditional

Bedrooms 4

Full Baths 3

Half Baths 1

HOA Fees $523/ann

Year Built 2019

Annual Tax Amount $7,892

Lot Size 8,911 Sqft

Acres 0.20456842

Property Sub-Type Single Family Residence

Source hmls

Property Description

NEW PRICE: $550,000! A GREAT FIND IN FOREST HILLS – THE MEADOWS! Discover the charm of an established Olathe community with quiet neighborhood streets, a short ½-block walk to Timber Sage Elementary, and convenient access to neighborhood pool and playground amenities! This inviting Tahoe two-story offers 2,576 square feet of appealing living space with four spacious bedrooms and walk-in closets. Step inside to appreciate the rich accent wall color and handsome wood accent wall in the front flex room, offering a stylish space for an office, sitting room or additional living area. The light-filled great room opens to a spacious island kitchen, perfect for everyday living and entertaining. Step outside to the wonderful covered deck for your outdoor living space! A convenient mudroom with a planning desk adds everyday functionality. Upstairs, the impressive 18' x 15' primary suite features a spa-inspired bathroom with a jetted tub, a separate walk-in shower, and an exceptionally spacious closet with direct access to the laundry room. Enjoy the comfort of a beautifully designed home, the character of an established neighborhood, and wonderful community amenities...come and discover all there is to love!

Location

State KS

County Johnson

Rooms

Other Rooms Great Room, Mud Room, Office

Basement Daylight, Egress Window(s), Stubbed for Bath

Interior

Interior Features Ceiling Fan(s), Custom Cabinets, Kitchen Island, Painted Cabinets, Pantry, Vaulted Ceiling(s), Walk-In Closet(s)

Heating Forced Air, Heat Pump

Cooling Electric

Flooring Carpet, Tile, Wood

Fireplaces Number 1

Fireplaces Type Gas, Great Room

Fireplace Y

Appliance Dishwasher, Disposal, Humidifier, Microwave, Free-Standing Electric Oven, Stainless Steel Appliance(s)

Laundry Laundry Room, Upper Level

Exterior

Parking Features true

Garage Spaces 3.0

Fence Partial

Amenities Available Clubhouse, Play Area, Pool, Trail(s)

Roof Type Composition

Building

Lot Description Sprinkler-In Ground

Entry Level 2 Stories

Sewer Public Sewer

Water Public

Structure Type Stone Trim,Stucco & Frame

Schools

Elementary Schools Timber Sage

Middle Schools Woodland Spring

High Schools Spring Hill

School District Spring Hill

Others

Ownership Private

Acceptable Financing Cash, Conventional, VA Loan

Listing Terms Cash, Conventional, VA Loan

Virtual Tour https://listings.nextdoorphotos.com/vd/270663326

Heartland MLS KS / Southeast Kansas AOR

Nearby Locations

Alexis Whitlow

"My job is to find and attract mastery-based agents to the office, protect the culture, and make sure everyone is happy! "

GET MORE INFORMATION

Name
Phone*
Message

Go tour this home

16046 W 172nd TER